
Story Pole Requirements in California by Jurisdiction
Compare published story pole requirements for 14 California jurisdictions, with direct links to each official source.
Sources reviewed September 2026. Always confirm current, project-specific instructions with the assigned reviewer in your City, Town, County, HOA, Architectural review board or Planning Department.
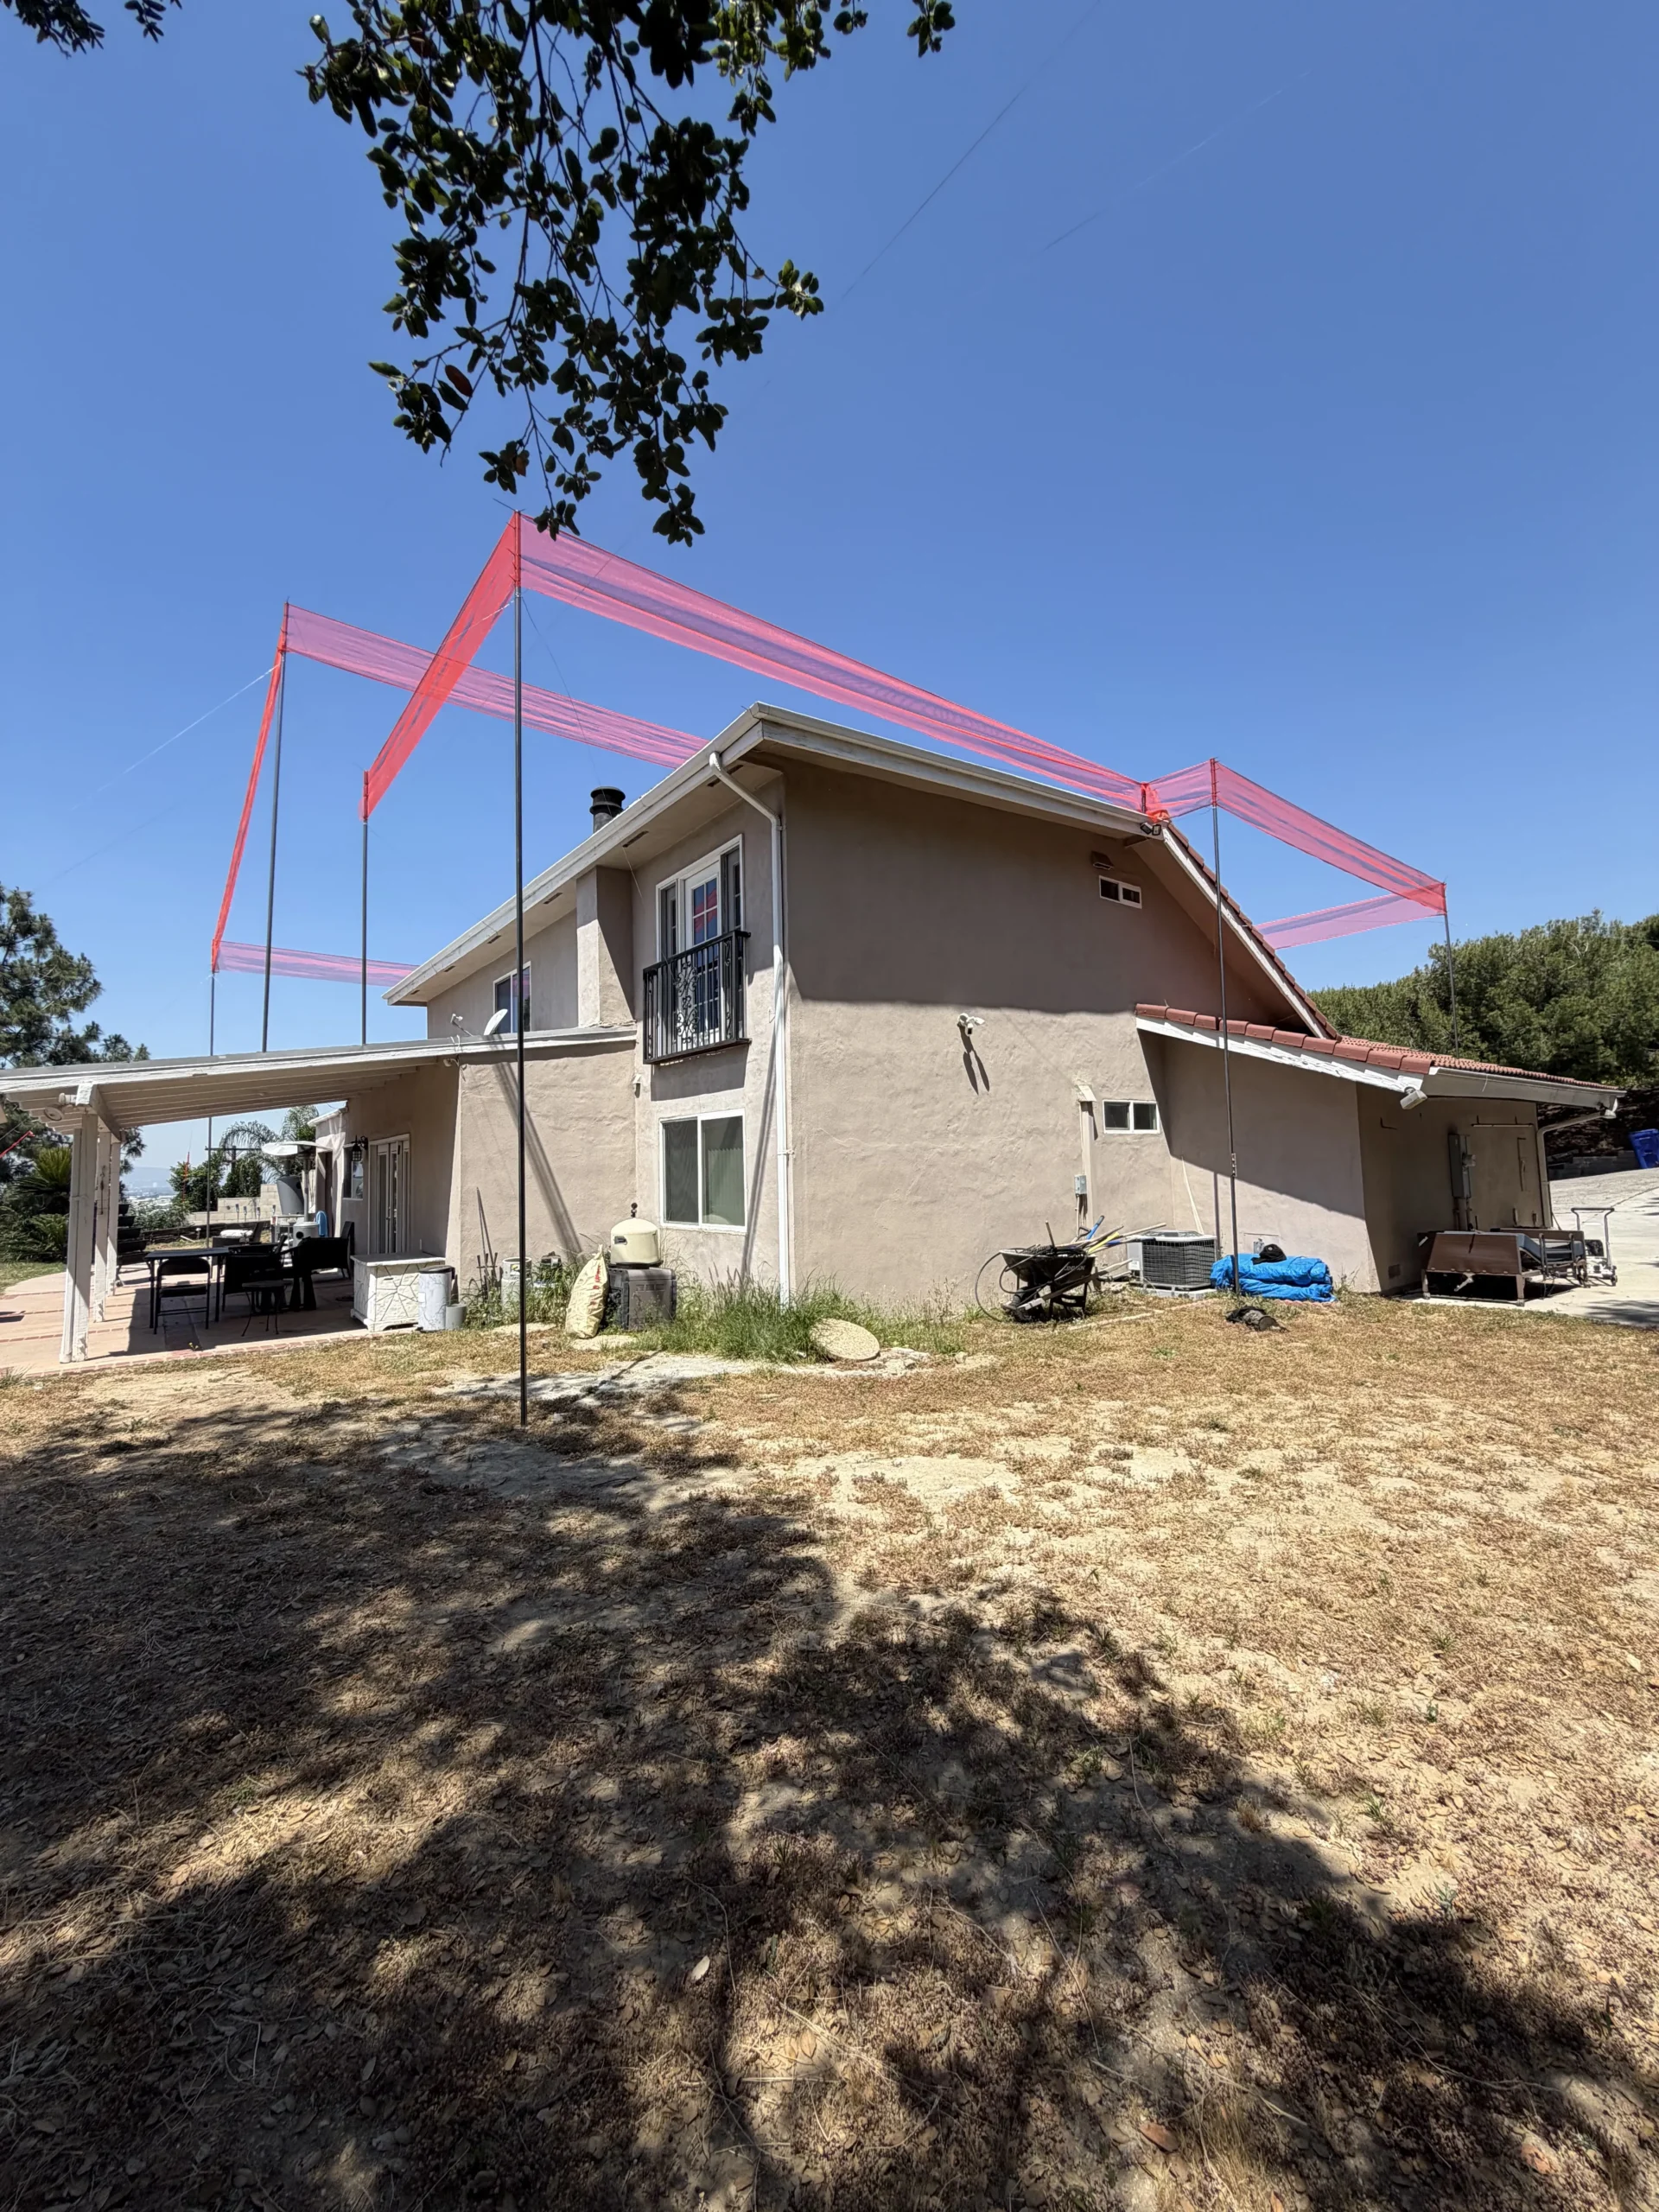
California does not use one universal story pole standard. The reviewing authority determines whether poles are required for a project, if a story pole plan is required, installation material requirements, who may certify the installation, when the poles must be in place and when the poles may be removed.
This guide summarizes published requirements for the jurisdictions in our common service areas. It is planning information, not an approval or substitute for instructions from the assigned reviewer. For help with a project, see story pole plans, installation and certification coordination.
Compare Requirements by Jurisdiction
Use the official source linked to each entry and confirm the instructions that apply to your address. The Los Angeles entry covers Pacific Palisades; it does not represent a separate municipal policy.
Jurisdiction
Reviewing Body
Policy Requirements
Timing
Certification
String Lines and Markings
Removal
Official Source
Architecture and Design Review Board
Projects 22 ft or taller, new two-story houses and second-story additions, subject to published exceptions
Generally no later than 10 business days before the ADRB meeting
Licensed surveyor or civil engineer; approved plan attached; project architect not accepted
Alternating black-and-white pole markings; contrasting woven-plastic netting at least 12 in wide
Through the 15-day appeal period; remove within the published post-action window
Planning staff, Planning Commission or City Council
New buildings and specified additions, accessory structures and site features; 2025 policy includes stated exemptions
Before public notice and at least 10 days before the hearing
Project surveyor or civil engineer establishes perimeter points; applicant submits photographs; staff inspects
Rigid poles; 2-ft orange snow fencing; plastic piping not accepted
After hearing and applicable appeal review, as directed
Planning Commission and City Council
Specified multi-story commercial, multiple-family, mixed-use and public-facility projects; single-family design review uses a site notice instead
At least 20 days before the first public hearing
The reviewed source does not establish one universal certification rule; confirm with the assigned planner
Per project instructions
Confirm for the application
Planning Division and applicable reviewing body
Specified residential, hillside, historic-resource and nonresidential projects, including variances or exceptions
Before neighborhood notification
Licensed surveyor or civil engineer provides written verification
Orange snow fencing at least 2 ft wide or double-row orange flagging; published pole markings
Until 60 days after first hearing or final appeal period, whichever is first
Site and Architectural Commission
Second-story additions; new structures over 500 sq ft; additions over 500 sq ft
By 9:00 a.m. two weeks before the meeting
Use the current City certification form and confirm the accepted signer with Planning
Orange snow fencing at least 2 ft wide; differentiated footprint and floor-level ribbon
City materials contain differing post-decision timing; confirm with Planning
Planning Commission or Zoning Administrator
Design-review projects that substantially change the roofline
At least 10 days before the hearing
Licensed land surveyor
Bright netting or heavy-duty tape at required wall and roof points; no caution tape
Immediately after the 10-day appeal period
Design Review Board or Planning Division
Every design-review application; may be requested for other design-review or variance projects
At least 14 calendar days before hearing; photographs at least 10 days before
Accepted licensed professional carries out or certifies installation
Bright construction tape or netting showing major plate heights and ridgelines
Through the 10-business-day appeal period; no later than 14 business days after final action
Community Development Director or designee
New construction and additions subject to a Hillside Development Permit in the designated R-1 hillside area
After applicable code review and before public noticing
Affidavit by licensed architect, engineer or surveyor; owner may not certify
Black pole tops; bright orange mesh at least 24 in wide; flags, string or rope not accepted as netting
Through review and appeal; next business day after appeal period if no appeal
Planning Commission
Specified overlay-zone, ridgeline, freestanding commercial, multi-family and height-exception projects
At least four weeks before hearing; certification at least three weeks before first hearing
Licensed contractor, surveyor, architect or civil engineer
Bright orange mesh 1 ft wide; markings on tallest pole
Through final decision and any appeal; then remove within the published post-decision period
Design Review Board, Planning Commission or Community Development Director
Projects subject to municipal-code design-review staking requirements
At least 21 calendar days before first public hearing; 14 days for administrative review
Registered land surveyor or civil engineer licensed to conduct land surveys
Poles and connecting ribbons showing the full extent, including decks and eaves
Within 20 calendar days after final decision, subject to City instructions
Planning Manager or Planning Commission
Coastal Development Permits and certain discretionary Administrative Plan Review requests; waiver may be possible
After departmental review and before hearing notice, or as specified for projects without a hearing
For identified project categories: licensed surveyor, civil engineer or architect; owner may not certify
Black pole tops, height markings and bright orange construction mesh along roof and ridge lines
Within seven calendar days after final appeal period unless Planning approves otherwise
Depends on parcel and reviewing body
No separate verified Pacific Palisades municipal story-pole policy; obtain instructions from the authority or committee reviewing the address
Per written project instructions
Per written project instructions
Per written project instructions
Per written project instructions
Planning bodies identified in the supplemental application
Specified nonresidential, mixed-use, multi-unit and single-unit projects; reviewing body may require visual aids in other circumstances
At least seven days before hearing; longer for major projects
Licensed professional accepted under the City’s supplemental application; signed certification letter
Bright tape or netting showing a simplified mass and required site features
Generally through hearing; confirm appeals and removal with staff
County Boards of Architectural Review
Commonly requested case by case by the applicable Board; the Board may modify requirements
At least three days before the BAR meeting
Accepted licensed professional who prepared the plan or installed the poles
Sturdy poles with 12-in orange snow or construction netting
Remain at least seven days after the meeting, subject to County direction
What changes from one jurisdiction to another
Local policies differ in several ways: which projects require story poles, string line material and pole marking requirements, whether a professional must certify the installation, and how the hearing or notice schedule controls installation and removal deadlines.
Who may verify or certify the installation
Verification or certification of the story pole plan or installation is not universal. Some policies require a licensed engineer or surveyor to complete and sign a City form, story pole plan or certification letter certifying the accuracy of the installation. Others also accept an architect, contractor, landscape architect or other licensed professional. A few policies expressly prohibit owner certification or certification by someone with a financial interest.
American Story Poles provides installation and certification coordination. We work with a team of licensed professionals to perform the verification and issue the certification for each project. Read about certification coordination.
Installation and Certification Deadlines
Start with the hearing, public-notice or submittal date provided by the reviewing body. Installation deadlines range from a few days to several weeks, and require installations and certifications be complete before public hearings or Planning Commission meetings.
Each project schedule may include plan approval, staking or survey requirements, installation, photographs and certification. Treat the table as an early planning reference and use the reviewer’s written project instructions for deadline requirements. Review the installation workflow for more information on project organization and schedule.
Materials and markings requirements come from the policy
Published policies use different combinations of lumber, metal or other sturdy poles; mesh, netting, tape or flagging; height markings; footprint stakes; and site-specific features. Some authorities prohibit materials that others allow.
The approved plan and current project instructions should therefore define the installation material requirements. The written quote will note materials for installation, documentation and certification coordination, rather than assuming one standard specification.
Story Pole Requirements FAQs
No single statewide rule governs every project. Requirements are established by the applicable city, town, county, design-review body or private reviewing organization, and project-specific instructions may also apply.
No. Applicability depends on the jurisdiction, project type, location, height, scope and reviewing body’s decision. Some policies include exemptions or allow another visual aid.
Depending on the jurisdiction, it may be a licensed surveyor, civil engineer, architect, contractor, landscape architect or another accepted licensed professional. Confirm the signer with the review board.
Published timing in the jurisdictions summarized here ranges from a few days to several weeks before a hearing.
Removal depends on the reviewing authority’s final action, appeal rules and project instructions. Obtain authorization before requesting removal.
Need Requirements Reviewed for a Project?
Send the project address, current plans, reviewing authority and deadline. We will review the available information and define the proposed scope in writing. You can also browse the California service areas.
Prefer email?
Start With Your
Project Details.
Municipal policies and project instructions can change. Sources on this page were reviewed in September 2026; Always confirm current, project-specific instructions with the assigned reviewer in your City, Town, County, HOA, Architectural review board or Planning Department.