
- Tiburon, CA · Northern California
Story pole installation in Tiburon
Story Pole Installation in Tiburon, California
Local requirements
Tiburon story pole requirements
Tiburon's published checklist requires story poles for every design review application and allows them to be requested for other design-review or variance projects.
Official source: Tiburon published planning requirements. Requirements can change; confirm the current project instructions with the assigned reviewer.
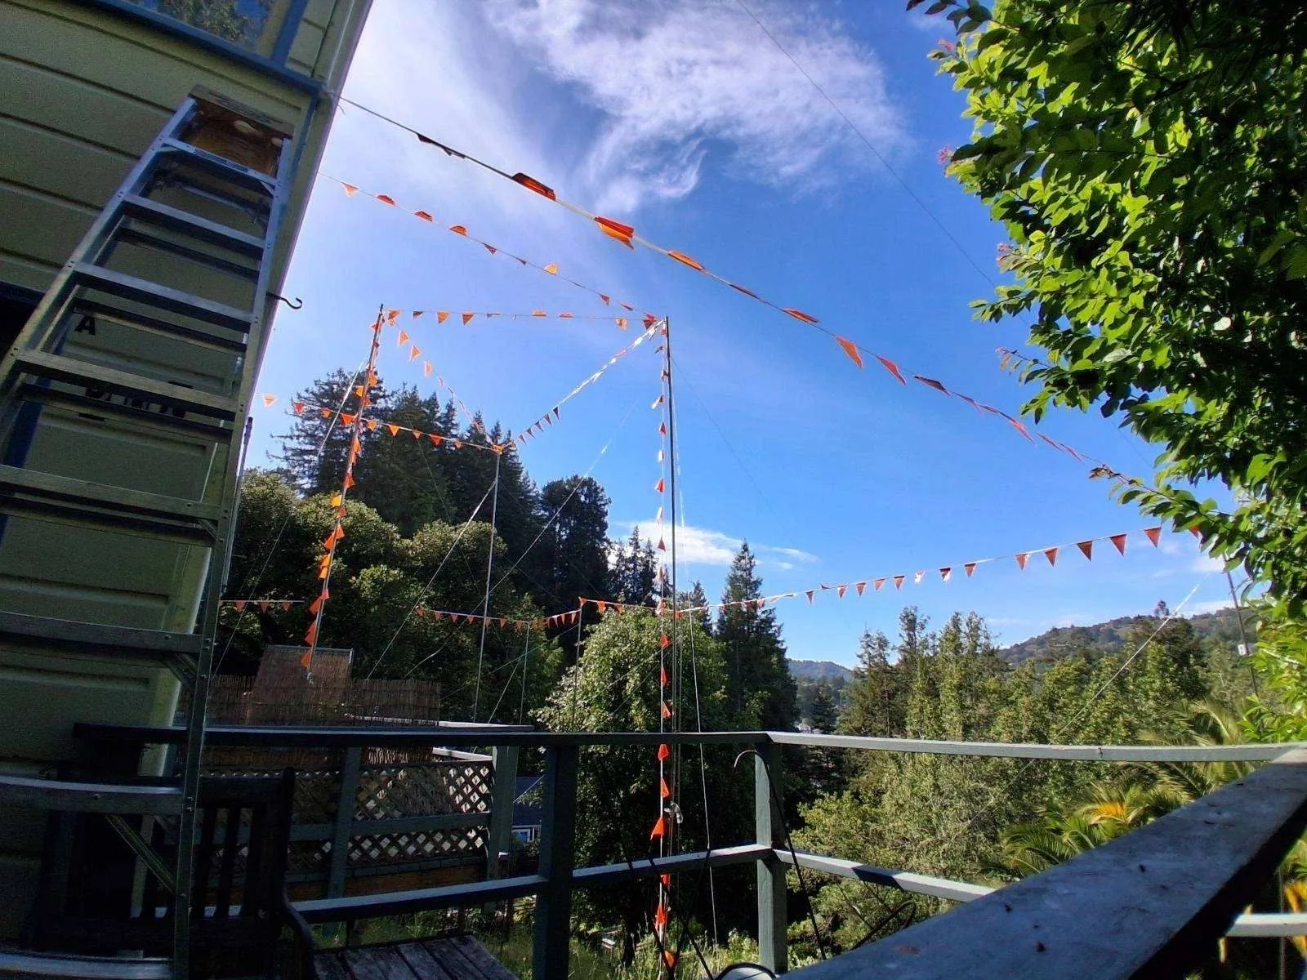
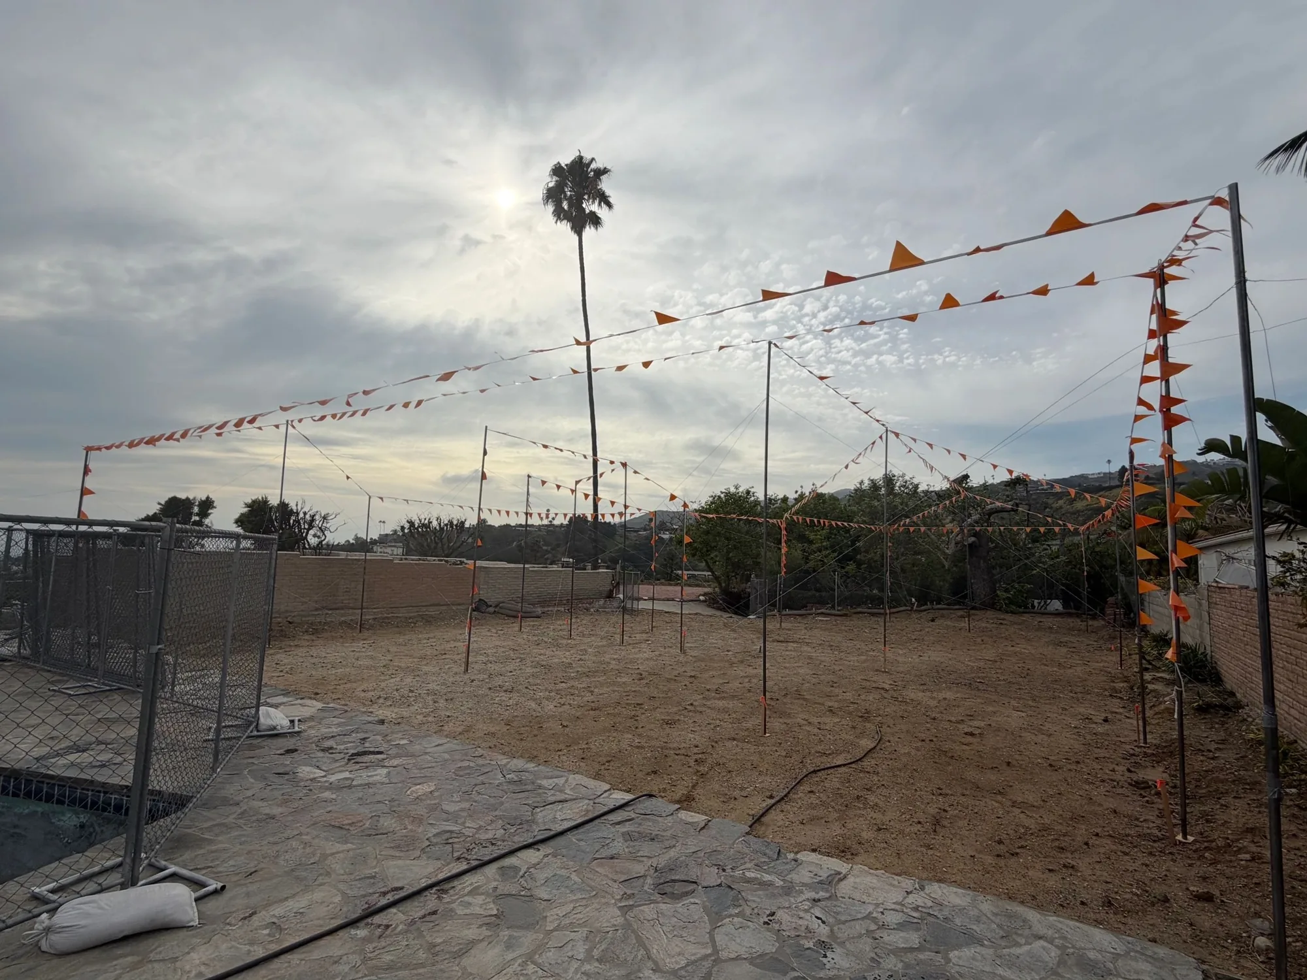
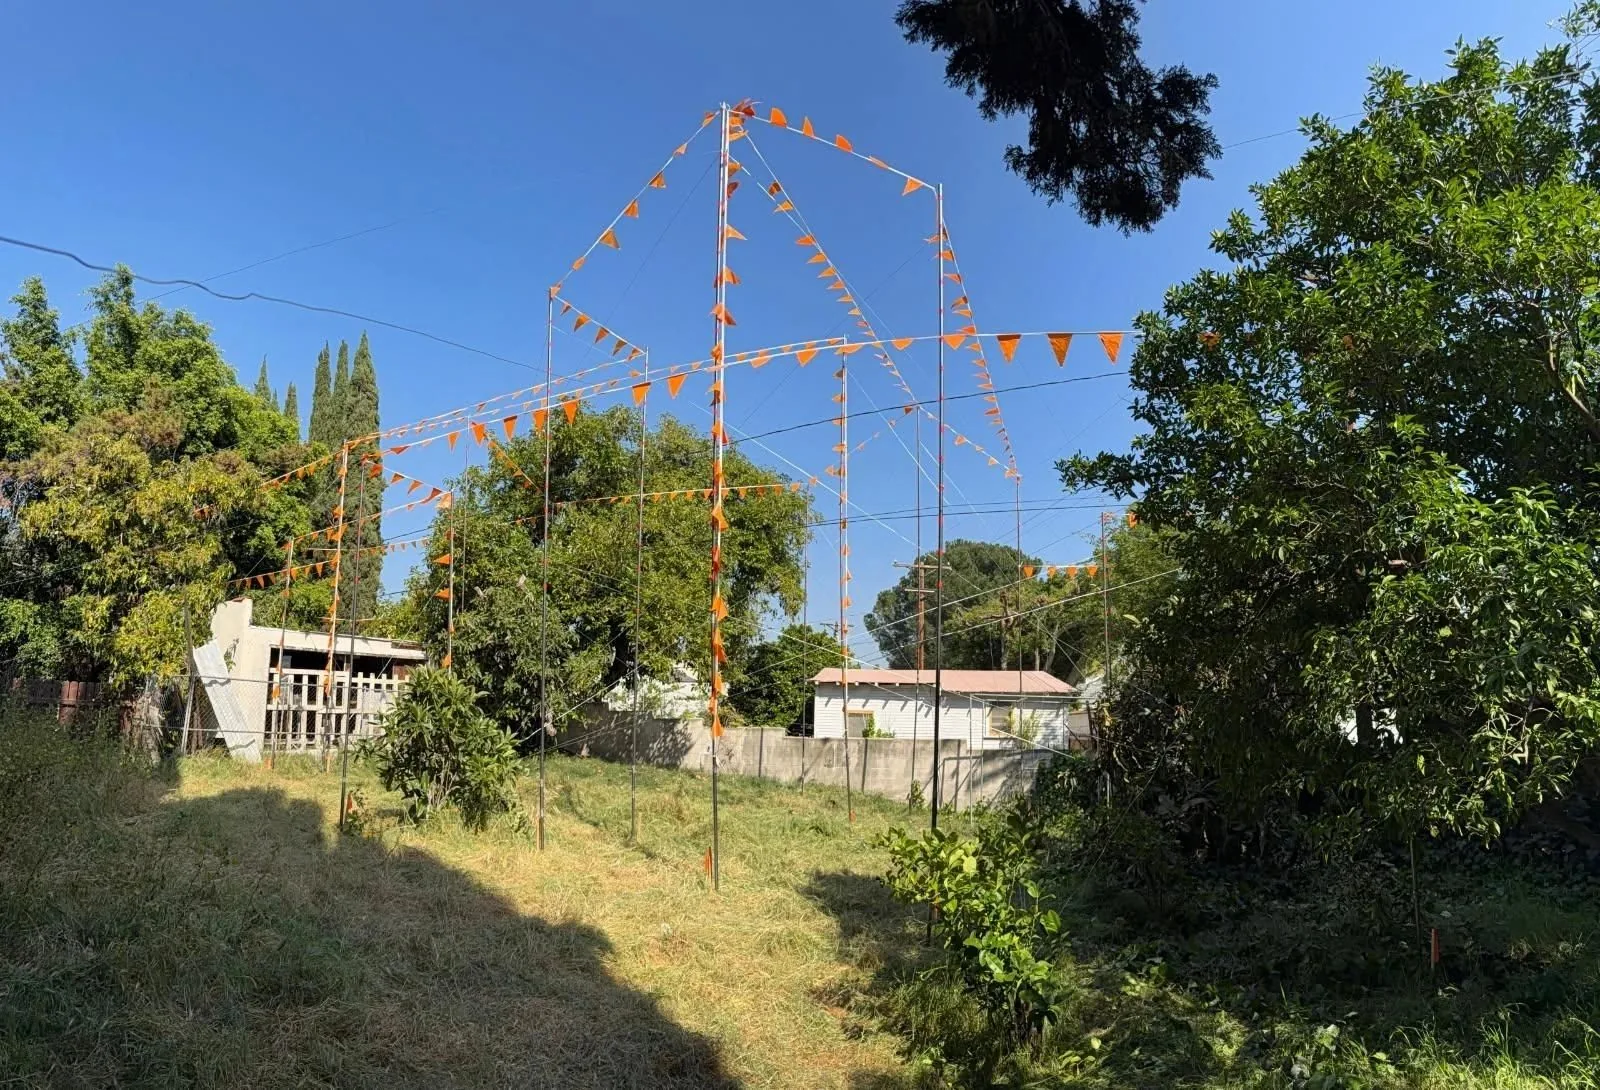
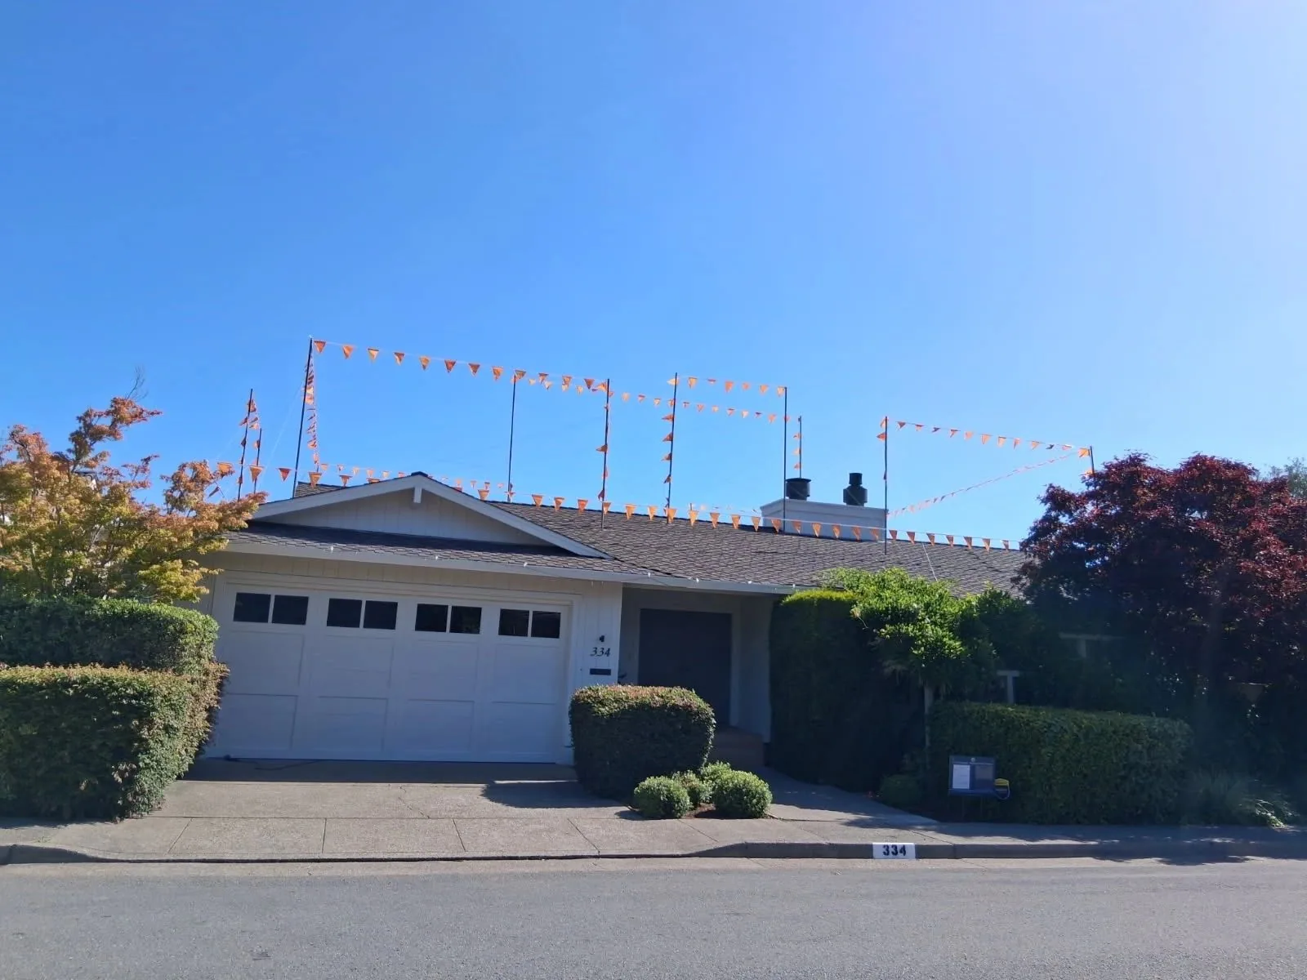
What the field outline shows
The temporary outline represents the points, heights and connecting lines required by the accepted plan and reviewing authority.
Why Tiburon requires them
So the Design Review Board can read the plate heights and ridgelines of the proposal as a simple box on the site.
What the written scope defines
A plan-based installation for Tiburon review
01
Accepted-plan reference
Pole locations, top elevations and connecting lines come from the accepted story pole plan.
02
Project documentation
Photographs and certification coordination are provided only when required or included in the written scope.
03
Defined responsibilities
The quote identifies responsibility for planning, installation, verification, signs, documentation and removal.
How the work is organized
Five steps from requirements to documentation
Requirements and drawings
We review the address, current plans, deadline and written instructions supplied for the project.
Accepted story pole plan
The field points, elevations and connecting lines are confirmed before installation is scheduled.
Access and scope
Site access, materials, documentation, professional coordination and removal responsibilities are defined.
Field installation
The temporary outline is installed from the accepted plan and written scope.
Required follow-through
Photography, verification and removal follow the project instructions and written scope.
FAQ
Tiburon story pole questions
The published checklist requires them for every design review application and says they may be requested for other projects involving design review or a zoning variance.
They are installed at least 14 calendar days before the hearing, with the specified photographs submitted at least 10 days before the hearing.
The checklist says an accepted licensed professional must carry out or certify the installation. Confirm the eligible professional for the project with Planning.
The checklist calls for a simplified representation of major plate heights and ridgelines, together with the footprint and other required site markings.
They remain through the 10-business-day appeal period and must be removed no later than 14 business days after final action, subject to the Town’s instructions.
Request a Tiburon project review
Send the project address, current drawings, reviewing authority and deadline. We will review the information and reply with a written scope.
Call or text · (650) 613-1721
hello@AllAmericanStoryPoles.com